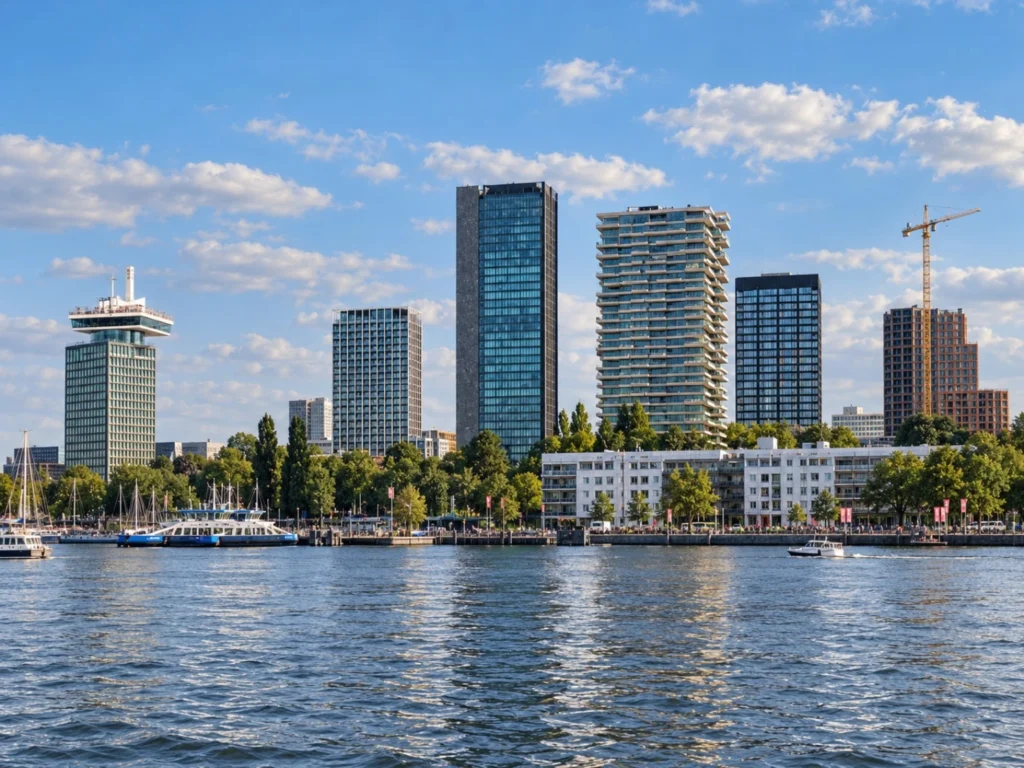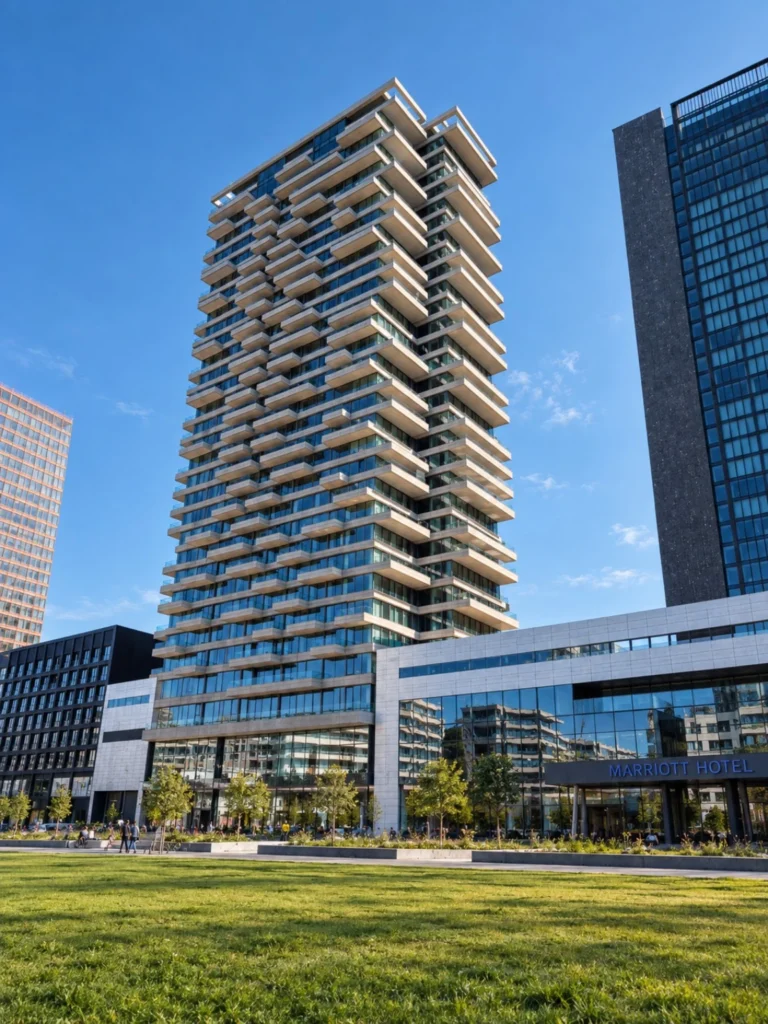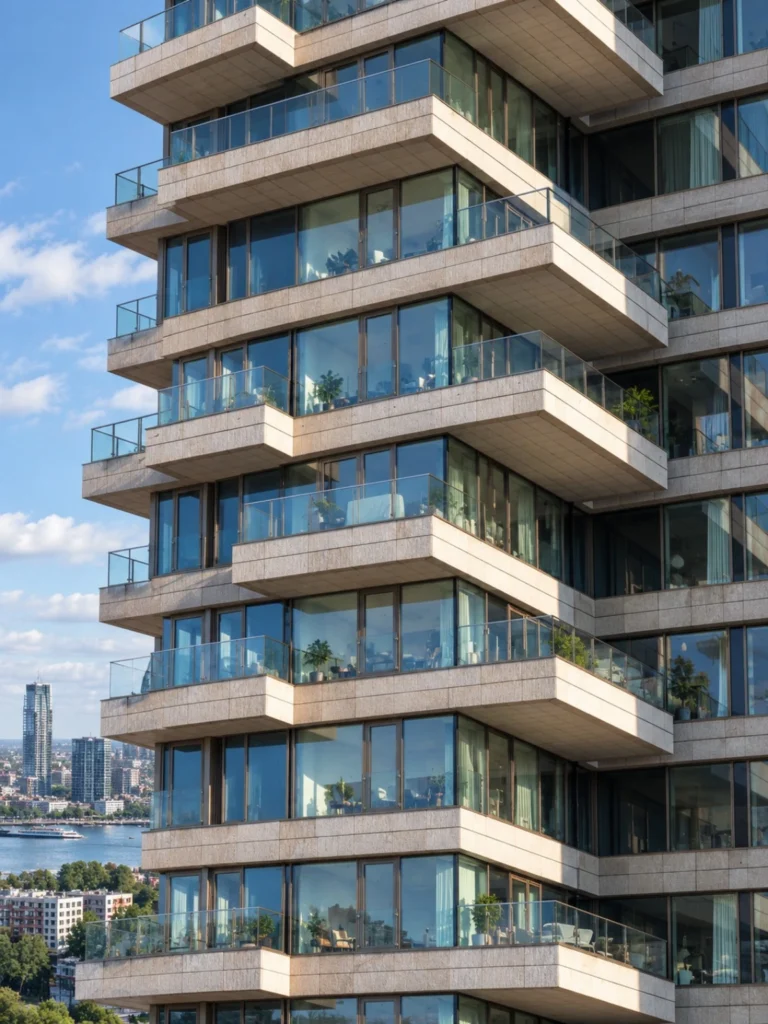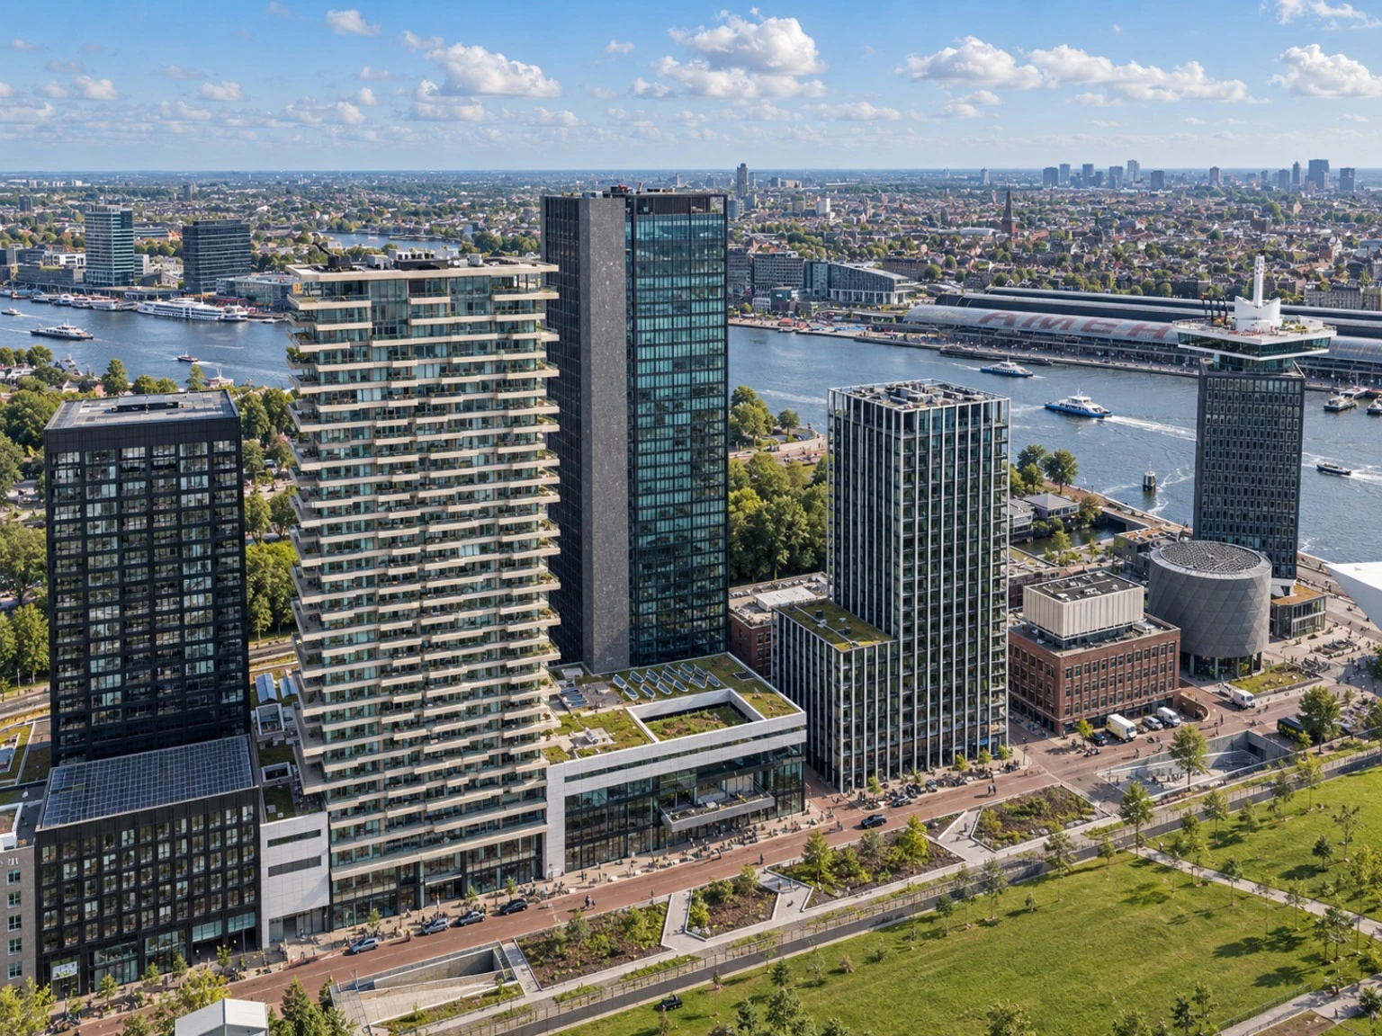
Y Towers Amsterdam is a large-scale mixed-use development on the IJ waterfront in the Overhoeks district of Amsterdam Noord. Today known as Yvie, the complex brings together residential, hotel and congress functions within a single development. Macro Architecture contributed to the project as part of the technical team supporting ENKA’s tender-preparation process.
The scope focused on quantity take-off and measurement calculations based on the project drawing sets and technical PDF documentation provided for tender evaluation. Architectural and technical documents were reviewed systematically, with quantities for different building components calculated and organised into a clear technical data set suitable for use during the tender process.
The resulting quantity and measurement outputs were delivered as part of the technical basis supporting ENKA’s tender assessment. The work involved detailed review of the documentation, controlled quantity calculations and the organisation of the results into a consistent deliverable format. The assignment was completed in collaboration with Arcad.
At Y Towers Amsterdam, Macro Architecture supported the tender-preparation process through structured quantity take-off and measurement work, with an emphasis on technical accuracy, systematic calculation and disciplined delivery.