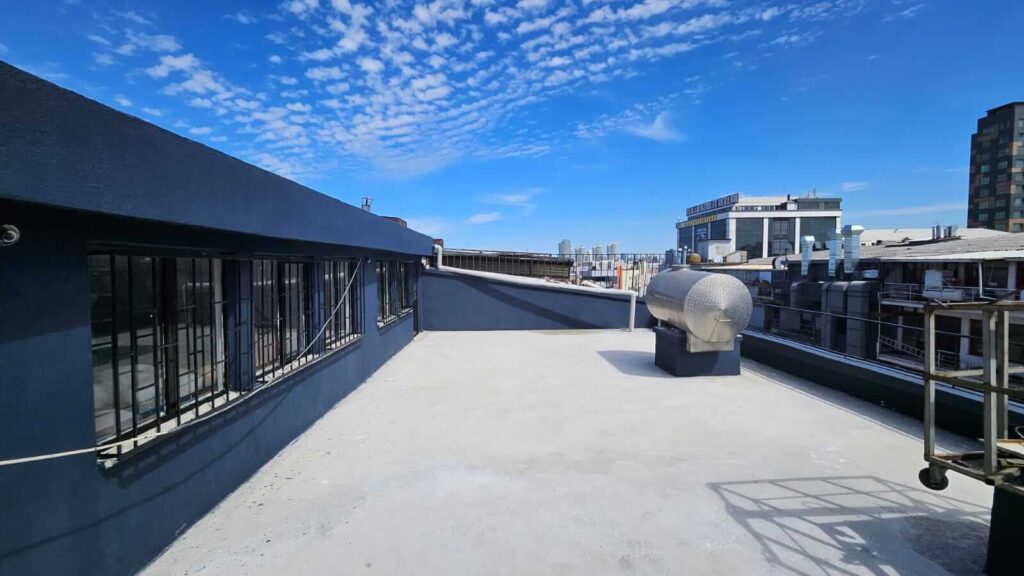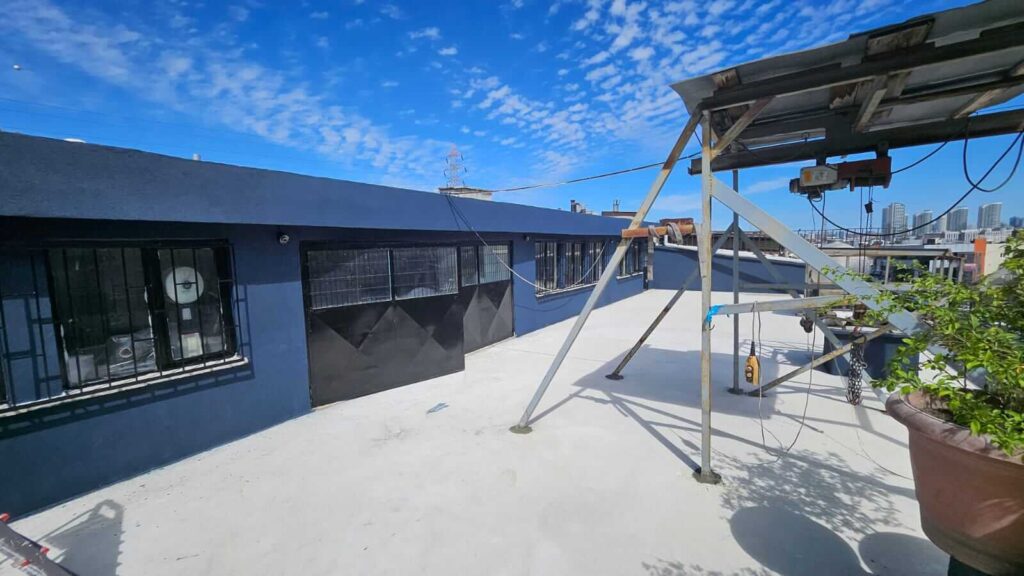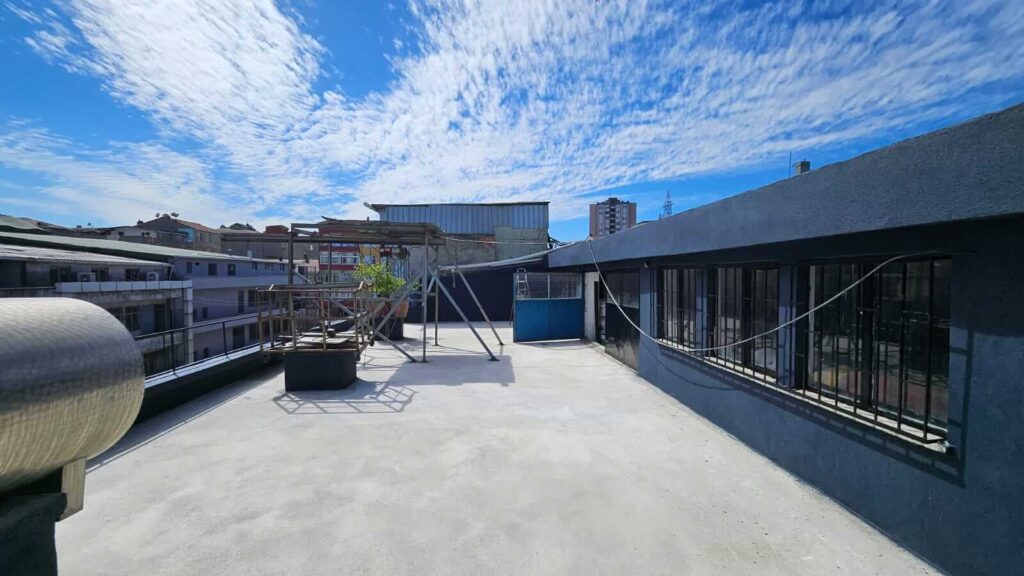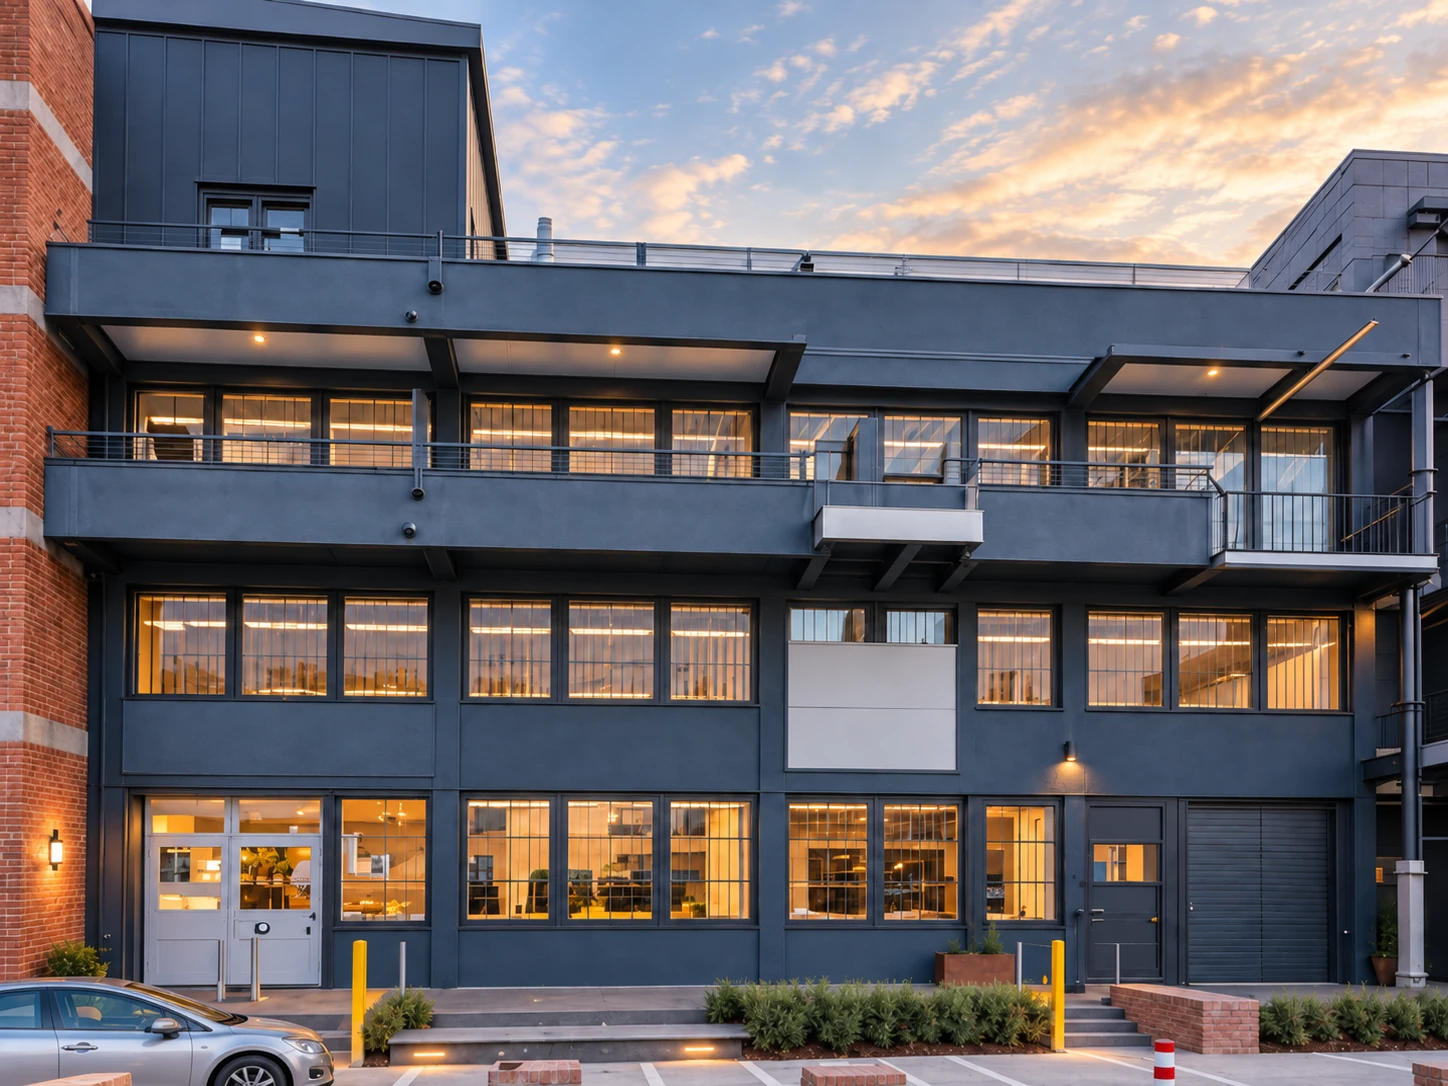
Macro Architecture coordinated a comprehensive building-envelope refurbishment across two adjoining factory buildings in İkitelli in 2024. Covering approximately 1,200 m², the scope included technical consultancy, waterproofing, roof and terrace refurbishment and façade rehabilitation, all planned and executed while the manufacturing facility remained operational.
The primary issues were long-term water ingress through the roof and terrace surfaces, loss of weatherproofing performance and progressive cracking, separation and deterioration across the external façades. Waterproofing systems at roof and terrace level were renewed together with local substrate repairs, drainage-slope corrections and the resolution of critical junction details. Across the façades, deteriorated surfaces and weakened layers were rehabilitated, cracks were repaired, reinforced render systems were introduced where required and protective finish coatings were renewed.
The interventions to the roof, terraces and façades were developed as a coordinated building-envelope strategy rather than as a series of isolated repairs. The construction programme was phased around the operational requirements of an active manufacturing facility, allowing the works to proceed in a controlled manner without interrupting ongoing production.
In addition to resolving the existing water-ingress problems, the refurbishment improved the durability, maintainability and overall architectural coherence of the building envelope. The renewed façade materials and colour scheme also gave the industrial complex a more contemporary and consistent external identity.
At İMSAN Factory Buildings, Macro Architecture coordinated waterproofing, roof and terrace refurbishment, façade rehabilitation and on-site implementation as one integrated technical process within an operating industrial facility.