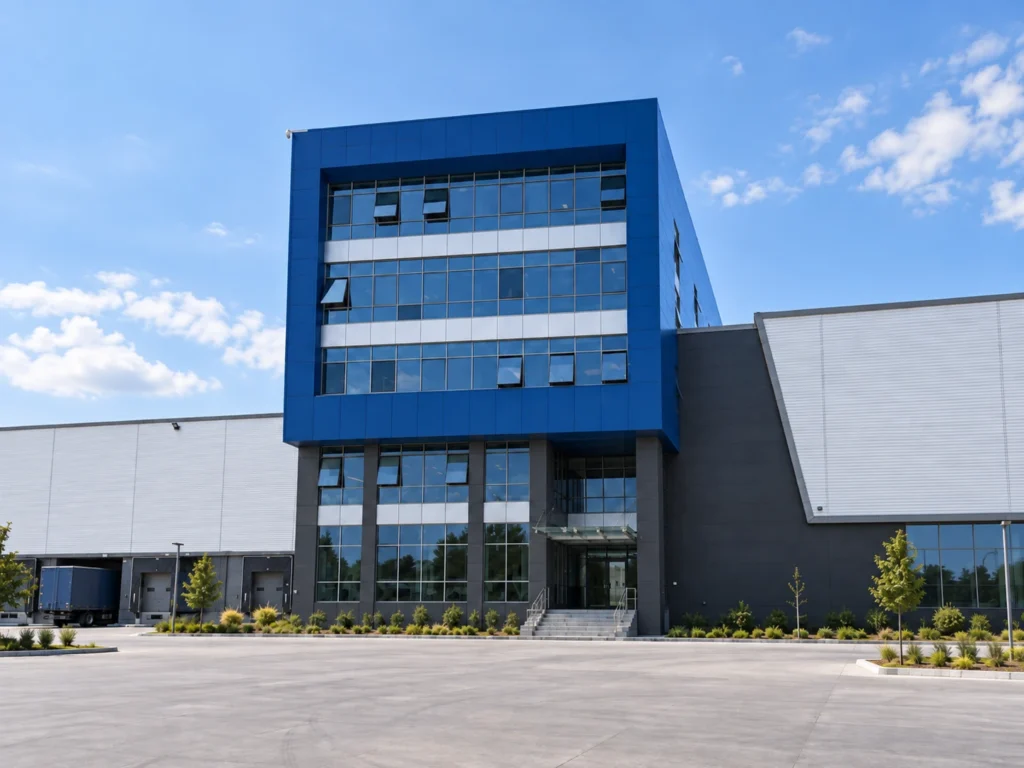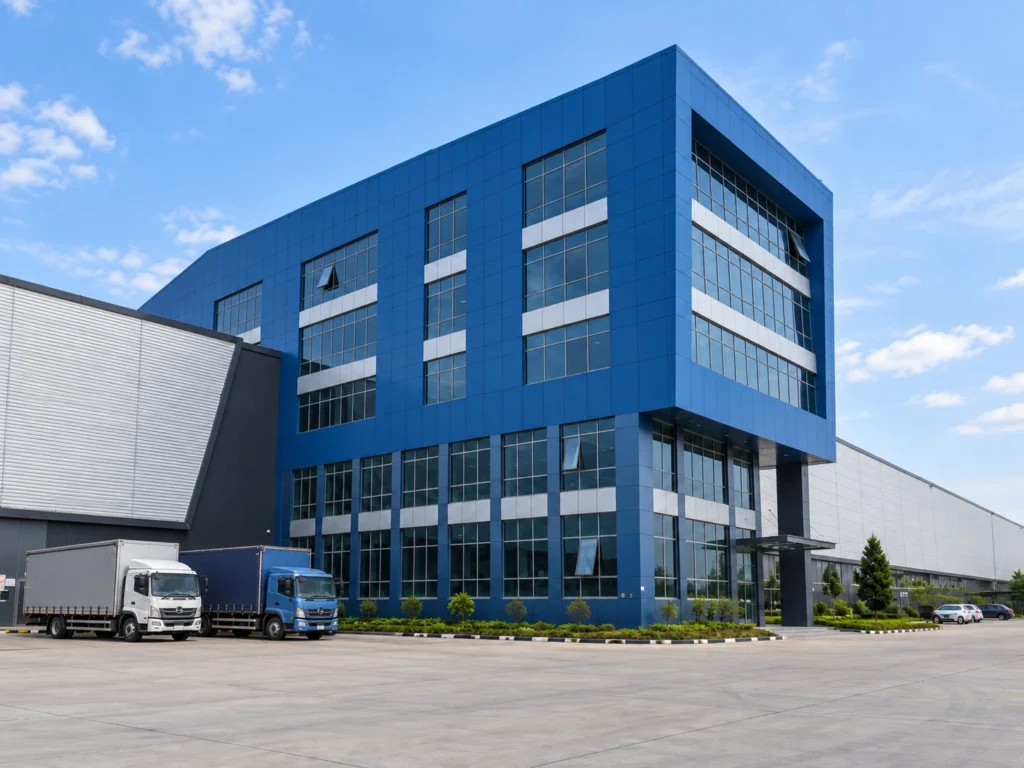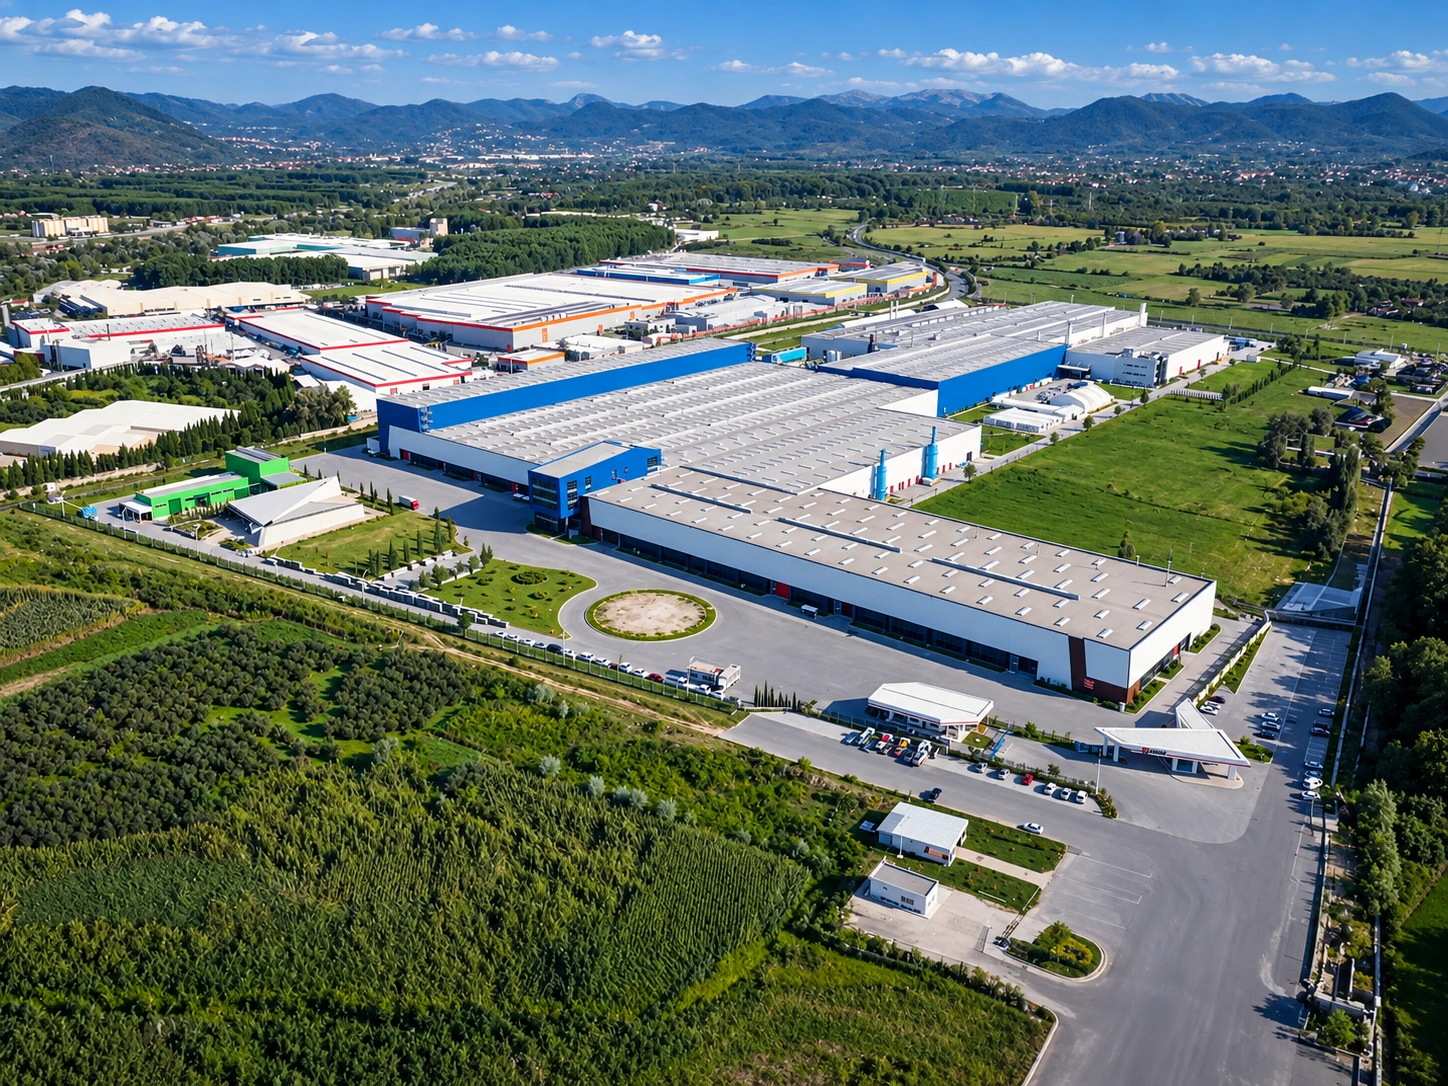
For the ASAŞ Aluminium Administration Building in Sakarya Akyazı, Macro Architecture joined the implementation process to help transfer the existing design decisions into construction, manage technical decisions arising on site and control the quality of the works. The process was coordinated with particular attention to maintaining uninterrupted production operations at the facility.
Design support was provided for selected interior and common-area details, with materials, ceiling and flooring systems, doors, fixed joinery, seating and work-area elements, wet-room components and site revisions reviewed as part of a coordinated whole. Through site supervision, the team monitored compliance with the project decisions and contributed to resolving critical coordination issues arising between the architectural, mechanical and electrical disciplines.
A detailed project-wide quantity take-off and measurement study was prepared to calculate the total implementation cost. Technical discussions were held with manufacturers and suppliers across procurement packages ranging from fire doors and flooring systems to ceilings and fixed and movable furniture. This established a controlled cost and procurement framework balancing price, quality, constructability and logistics. In the natural-stone package, alternative sourcing and technical evaluation preserved and improved the required quality standard while reducing the cost of that item by more than half.
At the ASAŞ Aluminium Administration Building, Macro Architecture delivered a multi-layered project process combining design support, site supervision, technical implementation coordination, quantity take-off, cost calculation, value engineering and procurement optimisation.