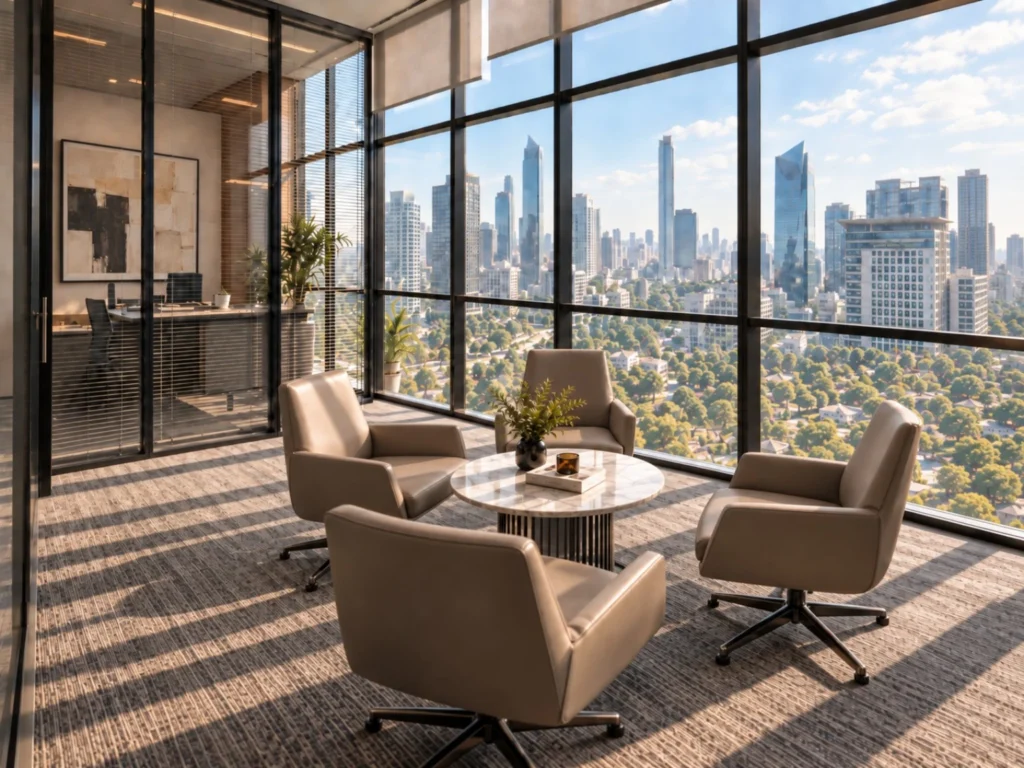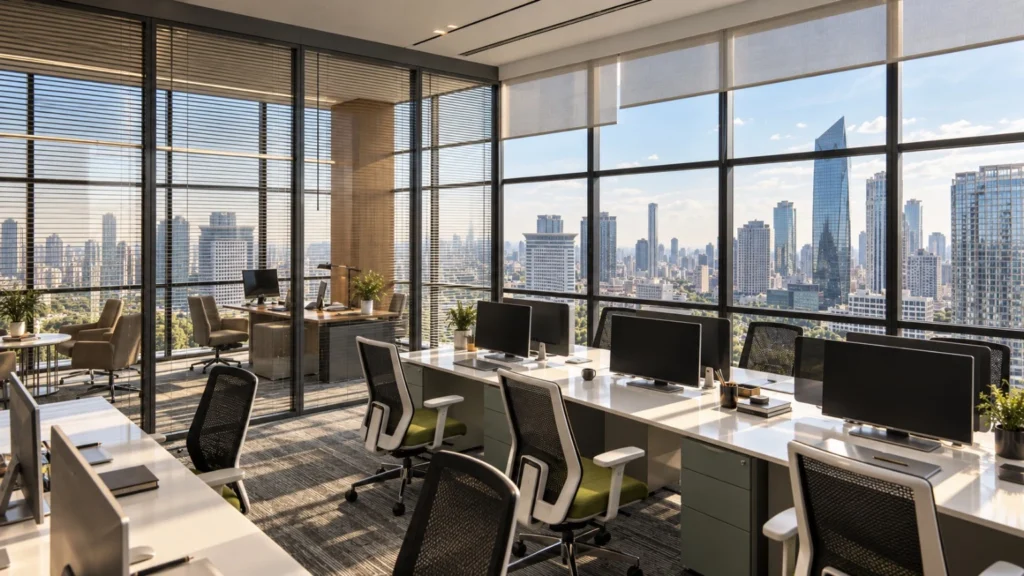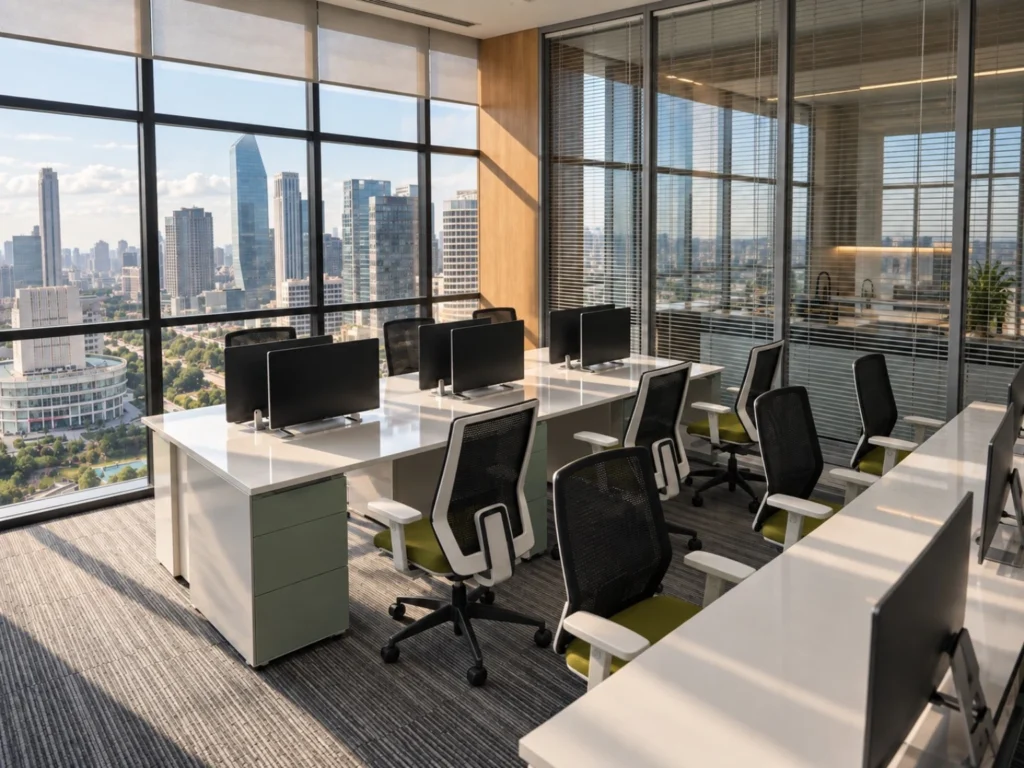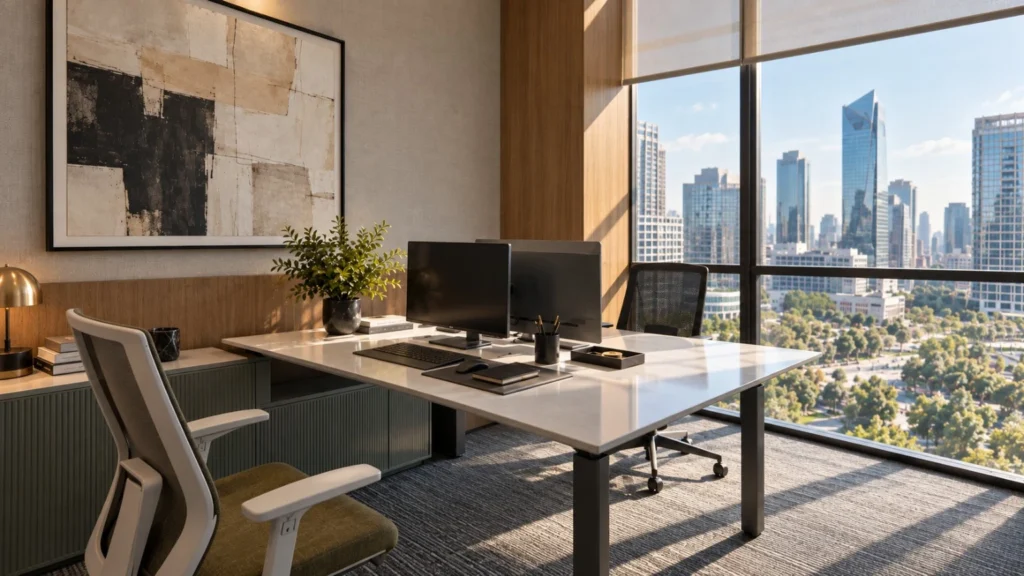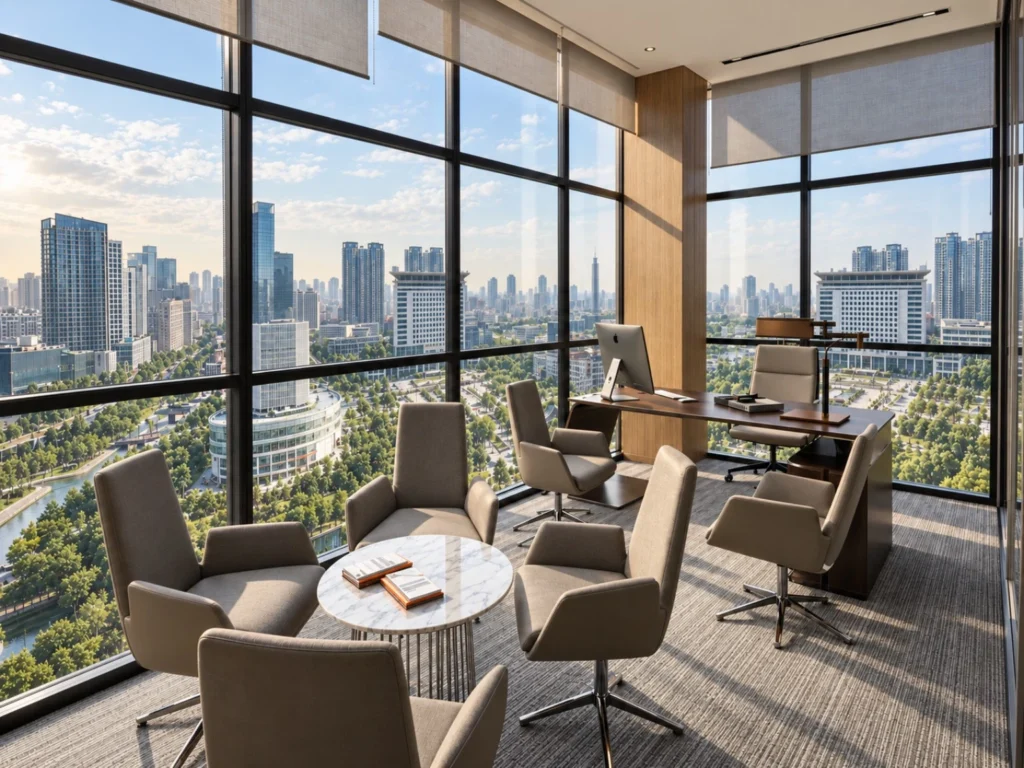
The 80 m² vacant office at 360 Ofis Plaza in Kurtköy was reconfigured as Petromir’s headquarters workspace. Macro Architecture led the process as an integrated scope, from the measured survey and requirements programming through interior architecture, 3D modelling and construction documentation.
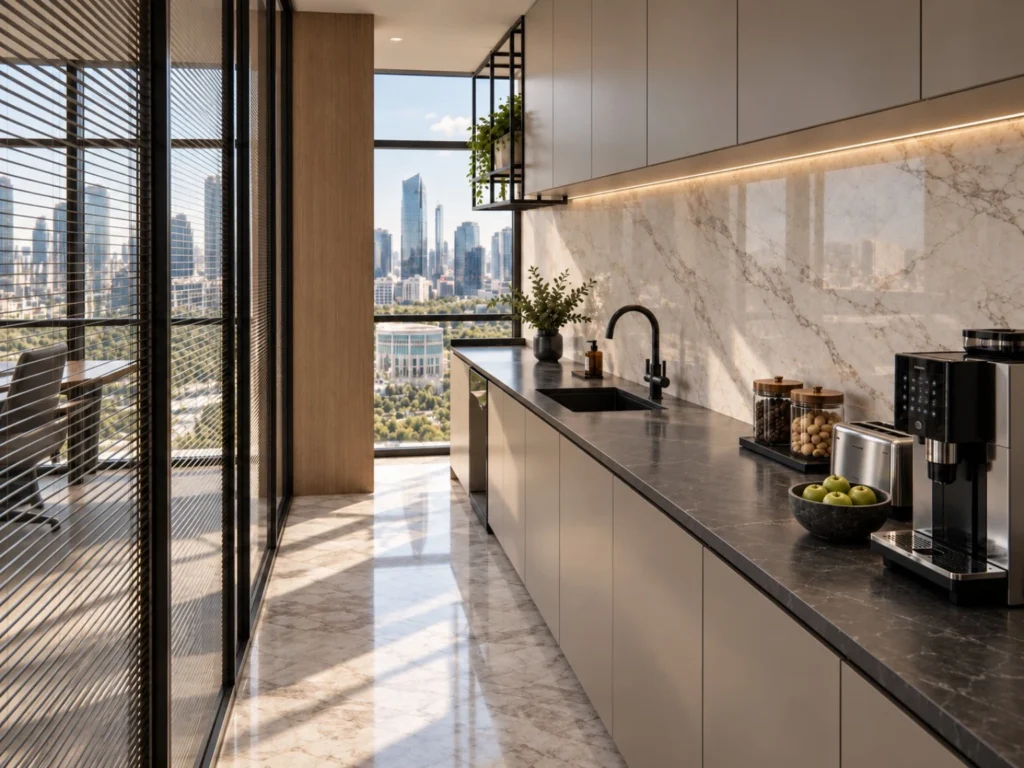
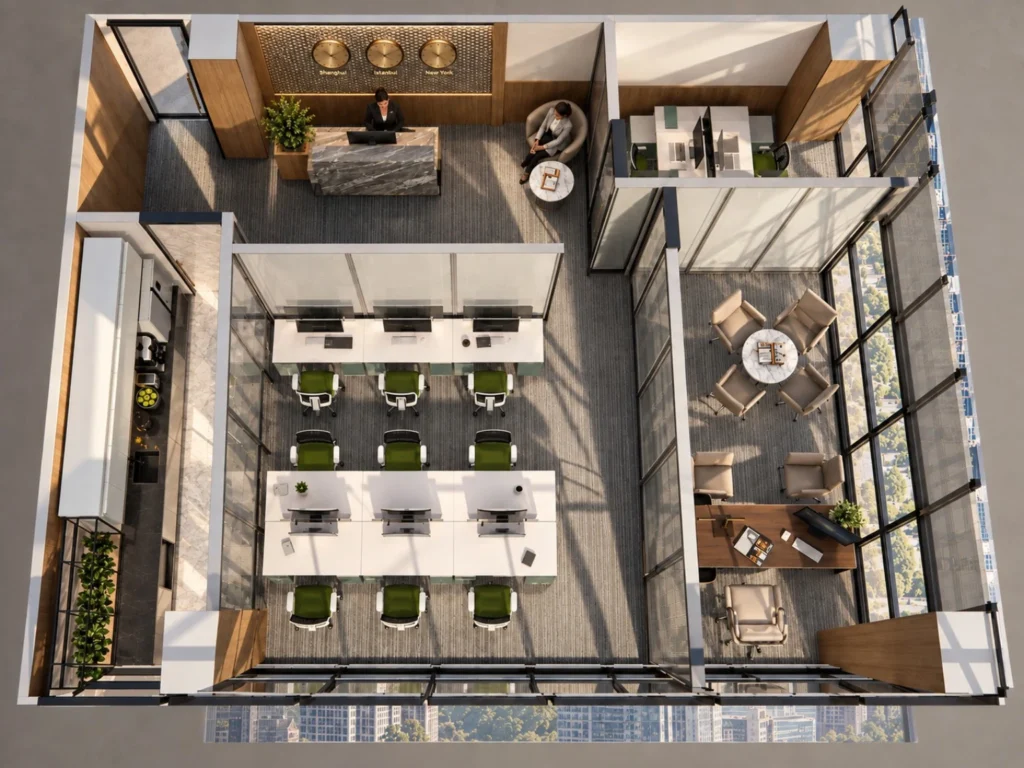
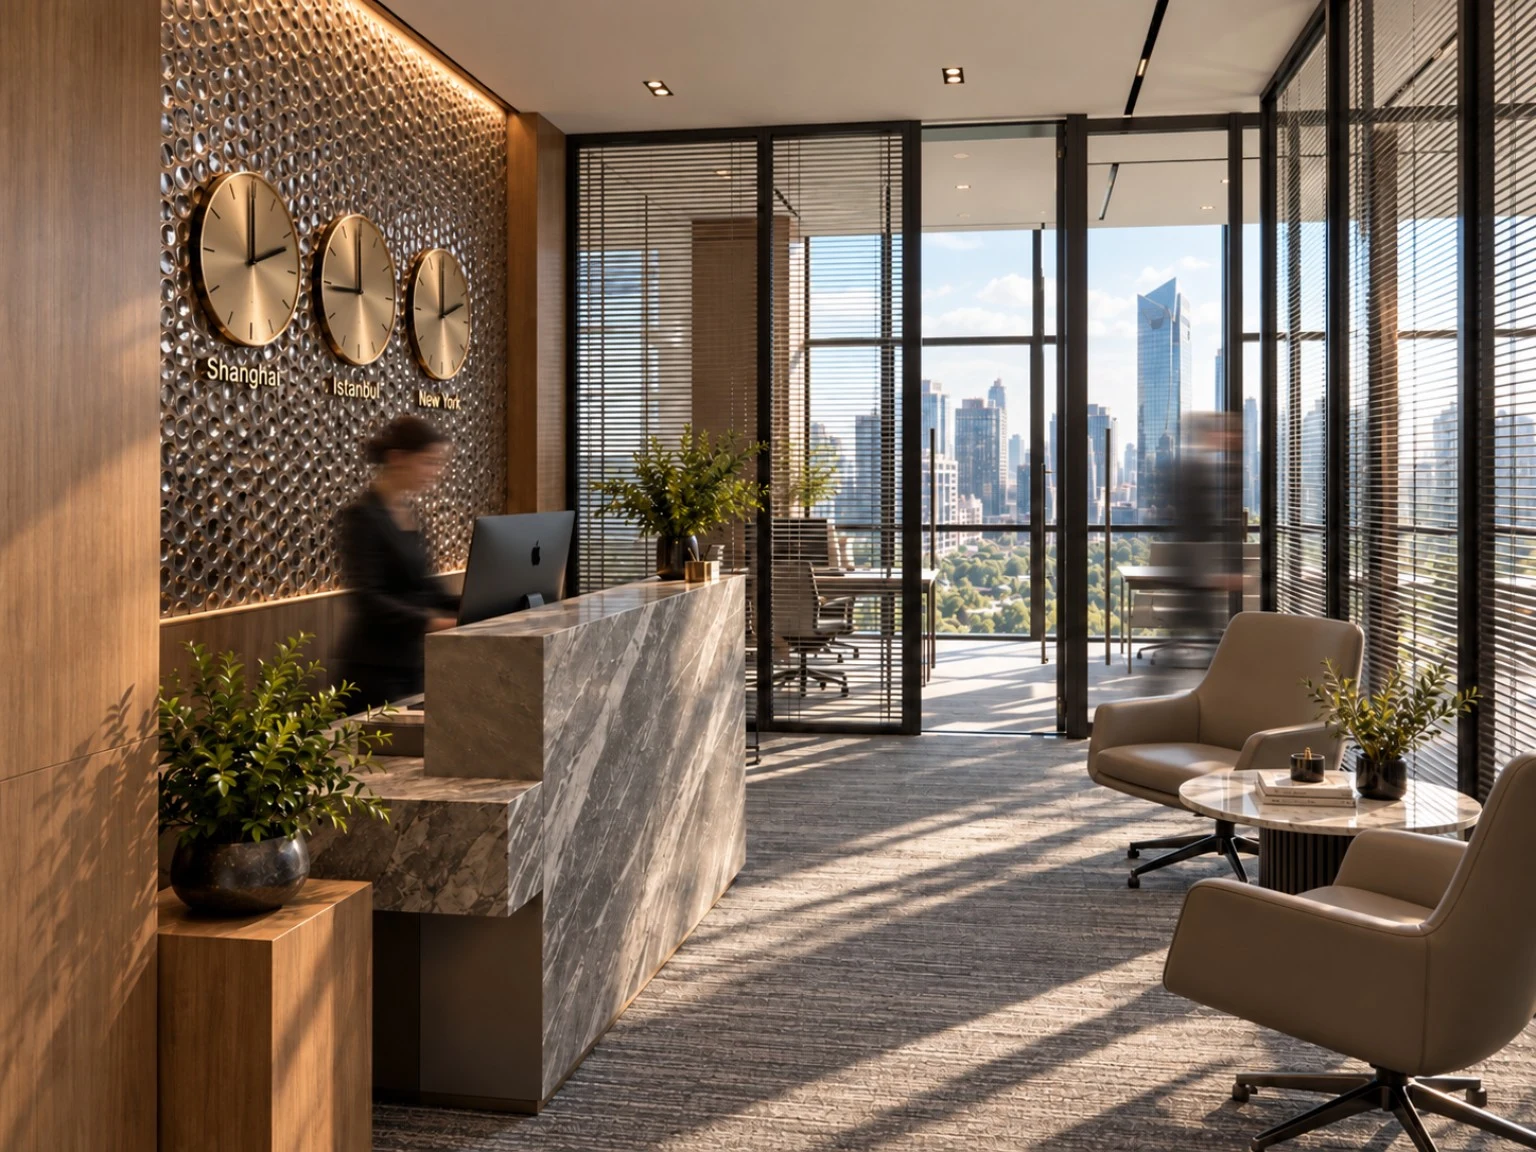
The compact plan brings together a reception and waiting area, pantry, nine-person open office, accounting and administrative workstations, and an executive office. The executive room was arranged to support guest meetings alongside focused work. Fixed and loose furniture, surface finishes, lighting decisions and fit-out materials were developed specifically for the project.
Fire systems, HVAC infrastructure, electrical services, internet and data infrastructure, CCTV, security and other low-current systems were evaluated together, allowing the architectural layout to be coordinated with the technical infrastructure. Within the limited footprint, work capacity, circulation, user comfort and technical requirements were resolved through a single planning approach.
As part of the construction documentation process, quantity take-offs were prepared for all work packages, the total implementation cost was calculated, and a budget and pricing framework covering architectural, mechanical, electrical and low-current works was established. At Petromir Merkez Ofis, Macro Architecture completed the design, technical coordination, quantity take-off, cost estimation and pre-construction technical preparation stages.